招待會所燈光設計4大重點:掌握層次與氛圍,打造高質感空間

I. Introduction: Clubhouse Lighting Design Is More Than Illumination—It Is the Key to Enhancing Spatial Quality
In the interior design of high-end clubhouses, lighting is often an important element that influences visitors’ first impressions. Beyond architectural materials, furniture selection, soft furnishing coordination, and the overall interior design style, the way light is used also plays a significant role in determining the quality of a space. Professional lighting design is not merely about meeting basic illumination needs. Through brightness and shadow ratios, color temperature variations, light direction, and lighting layers, it can connect architectural structures, furniture arrangements, and soft furnishing details to establish a distinctive spatial ambience.
For clubhouses, lighting planning is not simply about making the environment bright. It must also balance comfort, functionality, and visual aesthetics. If all areas use similar brightness levels and color temperatures, the space may lack variation and even weaken the sense of layering created by the original interior design. Therefore, when planning clubhouse lighting design, designers should begin with visitor circulation, spatial functions, duration of stay, and the overall style, integrating ambient lighting, accent lighting, and mood lighting in a well-coordinated manner.
From entrance reception and front desks to guest lounges, bar displays, corridors, and private rooms, each area has its own lighting conditions and functional requirements. Only by first understanding the purpose of each space and then selecting suitable light sources and soft furnishing arrangements can lighting truly become part of the interior design, creating a clubhouse environment that combines comfort, a sense of occasion, and refined quality.

了解更多:
2026室內設計風格、案例指南,設計師私藏11大風格完整解析!
居家燈具全攻略:燈具類型、挑選重點與空間應用一次看!
室內燈具/居家燈具專區 - LED照明燈具領導品牌
二、招待會所燈光設計4大重點:從光影層次、色溫到燈具配置,提升空間質感
Planning clubhouse lighting design requires more than focusing on the appearance, illuminance, or installation position of individual lighting fixtures. Instead, it should consider the performance of the overall lighting environment. Since high-end clubhouses typically accommodate diverse scenarios, including reception, business communication, relaxation, and private gatherings, each space has different lighting requirements. Coordinating various lighting methods is therefore essential to creating a complete and layered interior ambience.
1. 營造明暗對比:避免光線過度平均,讓照明融入室內設計
A sense of luxury does not necessarily come from bright lighting. Appropriate variations in brightness, shadow, and light contrast can give an environment greater depth and visual focus. When every area maintains the same illuminance, furniture, walls, artwork, and decorative materials may struggle to showcase their individual characteristics. Therefore, clubhouse lighting design can be divided into three layers according to function: ambient lighting, accent lighting, and mood lighting. Ambient lighting maintains the basic brightness required by the environment; accent lighting emphasizes brand logos, artwork, display cabinets, or architectural features; and mood lighting uses strip lights, indirect light sources, and localized fixtures to create subtle variations in light and shadow.
In practical interior design, this approach to distinct light and shadow can also establish a more natural visual connection with furniture and soft furnishing arrangements. For example, a guest lounge does not need to maintain exactly the same brightness as the main passageway. Floor lamps, table lamps, or concealed indirect lighting can be used to create soft localized light sources within the seating area. When brighter areas and shadows work together, they not only reduce visual monotony but also help create a calm, refined, and layered ambience while highlighting furniture materials and soft furnishing details.
2. Adjust Color Temperature According to Spatial Functions: Create Comfortable Lighting With 3000K–4000K
Color temperature directly influences the visual character and overall ambience of a clubhouse, making it an essential consideration for designers when planning lighting. In general, 3000K–4000K can serve as a reference color temperature range for clubhouse lighting, with adjustments based on spatial functions, building material colors, and usage scenarios. The key is not to use the same color temperature throughout every area, but to coordinate different light sources to create a natural and varied lighting effect, preventing the space from appearing monotonous or lacking character due to overly uniform lighting colors.
For example, the entrance and reception area can use lighting between 3500K and 4000K, depending on the overall design, to maintain clear visual recognition and help visitors locate the reception desk while avoiding an overly cold white light that may make the environment feel harsh. Corridors and passageways can consider 3000K–3500K to create a gentle transition between different spaces, while lounge areas are suitable for 3000K–3500K, paired with warmer light to create a relaxed atmosphere. When color temperature planning complements furniture materials, wall tones, and soft furnishing selections, elements such as wood, stone, metal, and fabric can achieve a more harmonious visual effect.

3. 採用見光不見燈手法:以隱藏式光源提升照明細節
In high-end clubhouse lighting design, lighting fixtures do not necessarily need to become the visual focus of a space. Compared with large numbers of exposed fixtures or light sources that are prone to creating glare, many interior design approaches place greater emphasis on how light is presented. Through anti-glare downlights, recessed lighting channels, LED strip lights, indirect lighting, and reflected light, users can experience the presence of illumination without necessarily seeing the light sources directly. This concept of “seeing the light but not the fixture” helps reduce discomfort caused by looking directly at light sources while allowing ceilings, walls, and furniture to display more natural and delicate lighting effects.
This approach is particularly valuable when a clubhouse adopts a minimalist, modern, or high-end luxury interior design style. Excessive exposed fixtures on the ceiling may complicate visual lines and affect the spatial proportions and overall unity established in the original design. Therefore, designers can integrate anti-glare downlights, strip lights, and indirect light sources into ceiling, wall, or cabinet structures, allowing lighting to blend naturally with architectural details. When lighting is no longer an independent piece of equipment but becomes part of the spatial design, it can more effectively create a calm, refined, and sophisticated atmosphere while providing a more comfortable visual environment for users who stay for extended periods.
4. 依照區域規劃情境照明:讓光線配合不同使用需求
Clubhouses generally contain a variety of spatial functions, so lighting configurations should not rely on a single approach applied uniformly to every area. Entrances require clear lighting with a welcoming atmosphere, corridors need guiding illumination to help visitors recognize directions, and guest lounges prioritize comfortable localized lighting that does not cause distractions. Rest areas and private rooms, meanwhile, can incorporate adjustable scenario-based lighting to respond to different times and activities. Connecting lighting planning with actual user behavior allows functionality, aesthetics, and comfort to be addressed together.
For example, accent lighting can be used at the entrance to highlight the brand logo and reception desk, strengthening spatial recognition. Walkways can incorporate skirting lights, recessed wall lights, or other guiding fixtures to help visitors navigate the space. Floor lamps can be placed beside sofas in lounge areas, while small table lamps can be added to coffee tables or discussion tables to create appropriately concentrated localized lighting. This approach to zoning and scenario-based planning can also work together with furniture and soft furnishing design, allowing lighting, decorative elements, and materials to establish a complete spatial experience while further enhancing the comfort, individuality, and overall quality of the clubhouse.

三、招待會所燈光設計5大區域:從入口接待到私人包廂,打造兼具質感與層次的照明空間
If lighting design serves as an essential foundation of clubhouse interior design, then the lighting planning of each area becomes a key factor influencing spatial ambience and user experience. From the first light visitors encounter when entering the clubhouse to the comfort they experience while socializing, extending to bar displays, corridor circulation, and private rooms, every area requires different lighting arrangements to create a spatial expression that aligns with its function and style.
Therefore, when planning clubhouse lighting design, designers should base their zoning strategies on spatial circulation, usage requirements, and the overall interior design, rather than focusing solely on the number of lighting fixtures or their installation positions. From welcoming guests and business communication to display arrangements and relaxation, every space requires a corresponding lighting strategy. The following five key areas are particularly important when planning high-quality clubhouse lighting design.
1. 入口與接待區:運用迎賓照明建立第一印象,凸顯品牌與空間特色
The entrance is the starting point where visitors encounter the clubhouse and an important area for establishing their first impression of the space. Therefore, lighting design should provide clear visual recognition while also addressing brand identity, circulation guidance, and overall ambience. Designers can use accent lighting to focus attention on architectural details, artistic decorations, or brand logos, naturally directing visitors’ eyes toward representative elements. If the entrance features distinctive stone, metal finishes, wooden walls, or artistic backgrounds, suitable lighting angles can be used to highlight material textures and enhance spatial recognition while avoiding excessive light concentration that may create a sense of pressure.
Reception desk lighting should balance practical working requirements with visual comfort. The brightness can be slightly clearer than that of surrounding areas, but overly intense direct lighting should be avoided. Anti-glare downlights, soft pendant lights, or localized accent lighting can be installed above the desk, while indirect lighting can be incorporated into background walls and cabinets to add a sense of depth. If the clubhouse adopts a refined and sophisticated high-end interior design style, the entrance lighting should also coordinate with furniture materials, soft furnishing selections, and wall colors. Avoiding excessive brightness in localized areas helps maintain spatial continuity, allowing visitors to experience a consistent sense of design quality from the moment they enter the clubhouse.

2. 會客與休息區:以多層次局部光源營造舒適的交流氛圍
Guest lounges and rest areas are typically spaces where visitors spend extended periods of time. Therefore, lighting design should prioritize comfort and avoid excessive direct light or a single overhead light source that creates visual pressure. In addition to basic ceiling lighting, floor lamps, table lamps, and indirect light sources can be incorporated to create a more natural distribution of illumination. For example, placing a floor lamp beside a sofa, adding a small table lamp to a coffee table, or integrating soft strip lights into walls and cabinets can all create appropriate localized lighting. This approach not only meets basic functional needs but also allows the lounge environment to present a relaxed, gentle, and layered spatial atmosphere.
From the perspective of soft furnishing design, furniture, carpets, curtains, cushions, and decorative items all influence the ambience of a space, while lighting can further emphasize the material characteristics of these elements. For example, warm lighting directed at wooden furniture can create a more inviting and warm visual effect, while light falling on stone or metal surfaces can highlight their textures and reflective qualities. This is why soft furnishing selection should not be considered separately from lighting planning. When designers evaluate furniture materials, colors, and lighting effects together, different decorative elements can display more natural layers under the actual lighting environment, further enhancing the harmony of the overall interior design.
3. 吧台與酒櫃:透過精準重點照明,突顯展示品與視覺焦點
In addition to their functional purposes, bars and wine cabinets are often areas within a clubhouse that carry significant display value. Therefore, lighting planning in these spaces should not focus solely on maintaining sufficient brightness. More importantly, it should use carefully arranged illumination to clearly present wine bottles, collectibles, and displayed objects. Designers can select adjustable-angle downlights, adjustable recessed downlights, or cabinet strip lights according to the position and size of the displayed items, concentrating light on areas that require emphasis. This prevents all objects from receiving identical illumination and losing their visual hierarchy. Through directional and well-defined beam placement, selected display items can naturally stand out from the surrounding environment and become attractive visual focal points.
When wine cabinets feature glass, metal, wood, or dark-colored panels, controlling lighting angles and reflections becomes even more important. Designers can install suitable strip lights beneath shelves or inside cabinets, creating subtle differences between the displayed objects and their background. Combined with localized accent lighting, this approach can produce a more defined visual hierarchy. For high-end clubhouses, lighting does not necessarily need to be extensive. Instead, greater attention should be given to the precision of light source selection and placement. When illumination is concentrated on the elements that genuinely deserve attention, visual distractions can be reduced while maintaining a clean, refined, and sophisticated design effect in the display area.

4. 走廊與過道:結合深防眩崁燈與低位光源,強化動線與空間深度
Although corridors and passageways are not usually the primary areas where visitors spend extended periods, they serve as essential circulation routes connecting different functional spaces within the clubhouse. They are also an integral part of the overall interior design that should not be overlooked. If lighting relies solely on densely arranged ceiling fixtures, corridors may appear monotonous and potentially weaken the immersive atmosphere the clubhouse aims to create. Therefore, designers can use anti-glare downlights to provide basic illumination, supplemented by wall lights, skirting lights, or recessed wall lights. This allows light to emerge from different heights and directions, increasing the corridor’s sense of dimension and visual depth.
Low-level lighting is particularly suitable for nighttime settings or situations where overall environmental brightness needs to be reduced. By using light sources positioned closer to the ground, it can help visitors recognize walking directions without excessively illuminating the entire space. If corridor walls feature artwork, distinctive materials, or display items, localized accent lighting can also be incorporated to create a natural visual rhythm along the circulation route. When ceiling light sources, wall lighting, and low-level illumination near the floor work together, corridors become more than passageways connecting rooms. They can become an integral part of clubhouse lighting design, allowing visitors to experience spatial details and overall aesthetics as they move through the environment.

5. Private Rooms and Exclusive Areas: Introduce Smart Lighting Systems for Flexible Scenario Switching
Private rooms and independent relaxation areas generally place greater emphasis on privacy, comfort, and spatial ambience. Therefore, lighting design can move beyond basic fixed-brightness configurations toward smart lighting systems with adjustable brightness and color temperature. Through dimmable and tunable anti-glare downlights, users can adjust lighting brightness and color temperature according to different activities, allowing the same space to present different visual atmospheres during formal meetings, relaxation, entertainment, or evening gatherings. This configuration not only increases lighting flexibility but also enables interior design to respond more closely to actual usage scenarios.
For example, during formal business meetings, the overall brightness can be moderately increased and paired with a more neutral color temperature, maintaining a clear and professional visual environment. When the space transitions into relaxation, entertainment, or evening social activities, the brightness can be reduced and the color temperature adjusted to a warmer range to create a more relaxed atmosphere. The TJ2 Lighting smart lighting system offers an adjustable range from 2700K warm light to 6500K cool white light. Combined with preset lighting scenes, it allows users to quickly switch lighting modes according to actual needs, increasing the flexibility of the space while enabling the same interior design to present diverse spatial expressions across different times and activities.
More importantly, smart lighting should not be viewed merely as equipment added to create a sense of technology. Instead, it should be integrated with interior design, furniture arrangements, and soft furnishing selections as a complete system. For example, dark leather sofas, wooden tabletops, and warm-toned decorative accessories can be paired with lower color temperature lighting to emphasize the warmth of the materials. If the space primarily uses light-colored materials and modern furniture, the color temperature and brightness can be adjusted according to actual requirements, maintaining a fresh and comfortable visual effect. When smart lighting is genuinely incorporated into spatial planning rather than added as an afterthought, the clubhouse can achieve a balance of practicality, comfort, and overall design quality.
了解更多: 智能照明怎麼做?4大規劃重點與智能調光燈具推薦,打造智慧家庭
IV. Conclusion: Clubhouse Lighting Design—From Meeting Illumination Needs to Creating Spatial Value
The core of clubhouse lighting design lies not in installing as many fixtures as possible or simply pursuing higher illuminance, but in ensuring that every beam of light has a clear function and design purpose. From lighting layers and color temperature planning to concealed light sources and area-based scenario lighting, every aspect must work together with spatial functions and user behavior. When ambient lighting, accent lighting, and mood lighting form a well-balanced structure, the interior environment can achieve a natural, comfortable, and visually deep lighting effect.
In addition, clubhouse lighting planning should be developed in coordination with interior design, furniture arrangements, and soft furnishing coordination. Whether it is the brand logo at the entrance, the sofa and coffee table in the guest lounge, the display items at the bar, or the furniture and decorative elements in private rooms, different lighting directions, brightness levels, and color temperatures can create entirely different spatial expressions. This also means that soft furnishing selection should consider more than appearance, dimensions, and materials. Designers must also evaluate how furniture and decorative elements will appear under the actual lighting conditions of the space.
For designers, clubhouse lighting design is a professional discipline that requires the integration of aesthetics, functionality, and attention to detail. Ideal lighting should not overshadow the architectural and furniture elements, but rather use carefully planned illumination to allow every component of the space to express its intended characteristics. When light sources are precisely positioned and can adapt to different usage scenarios, the clubhouse becomes more than a place for reception and communication. It can gradually develop into a high-end interior space defined by ambience, quality, and distinctive visual memories.
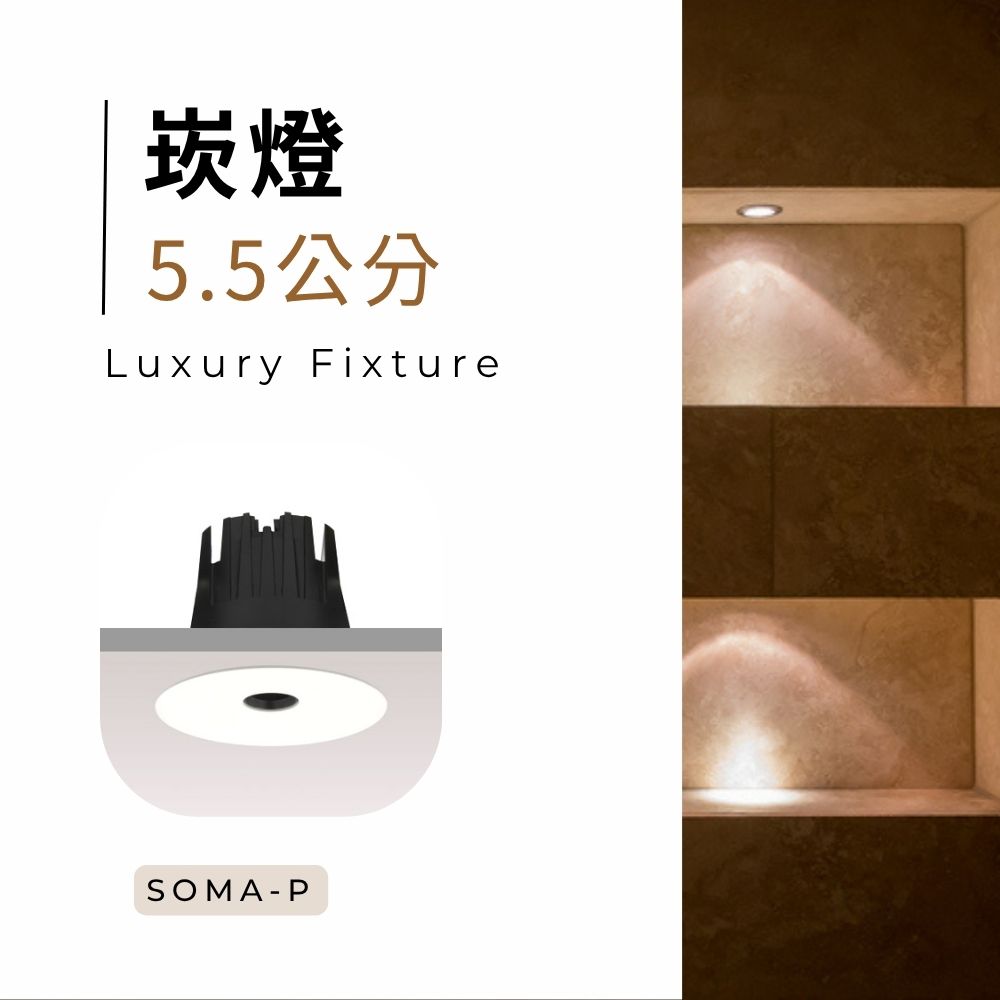
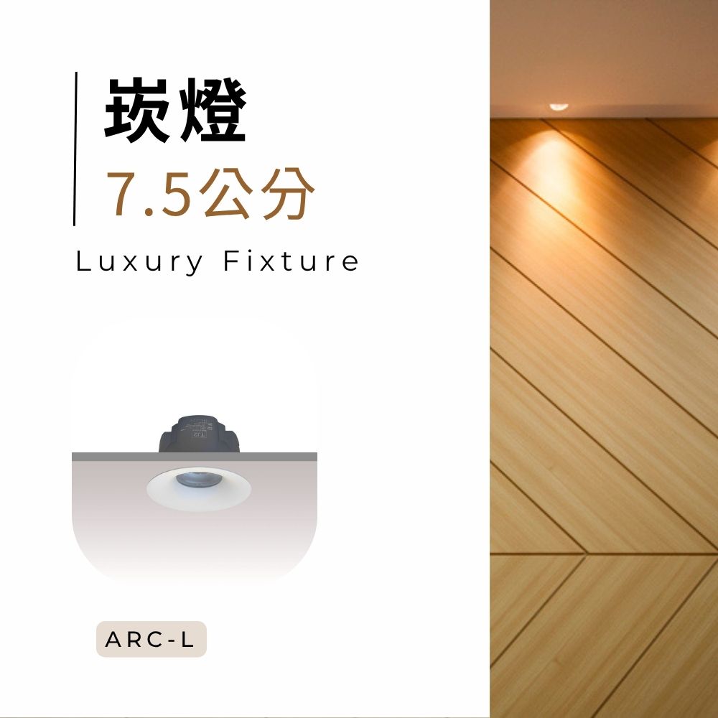
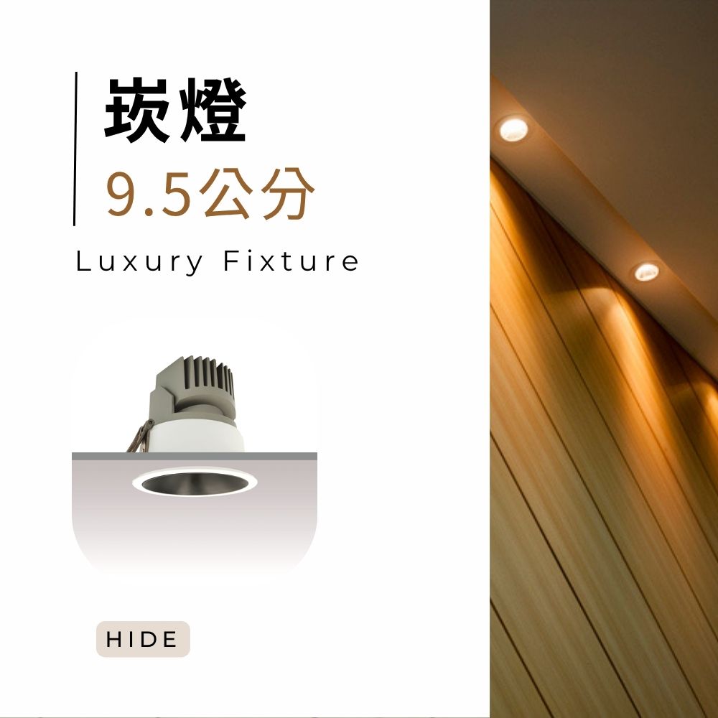
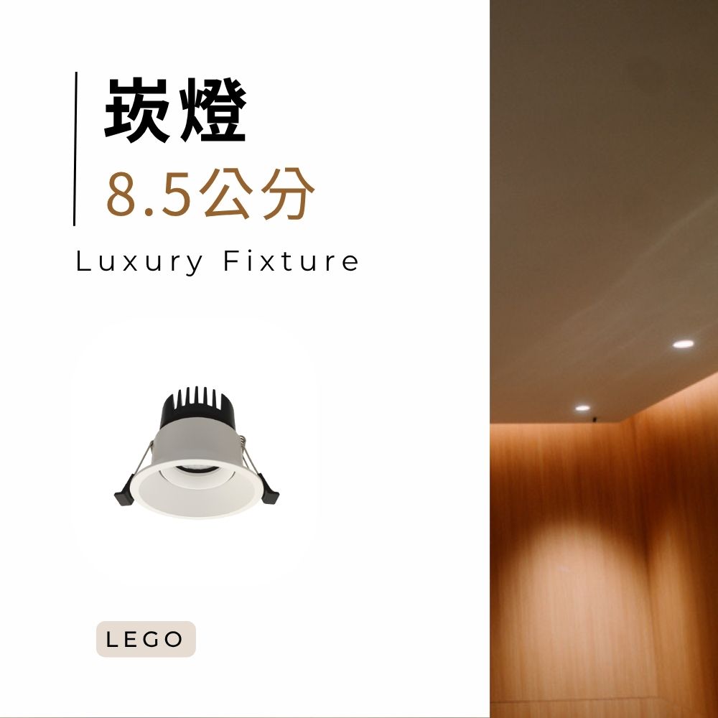
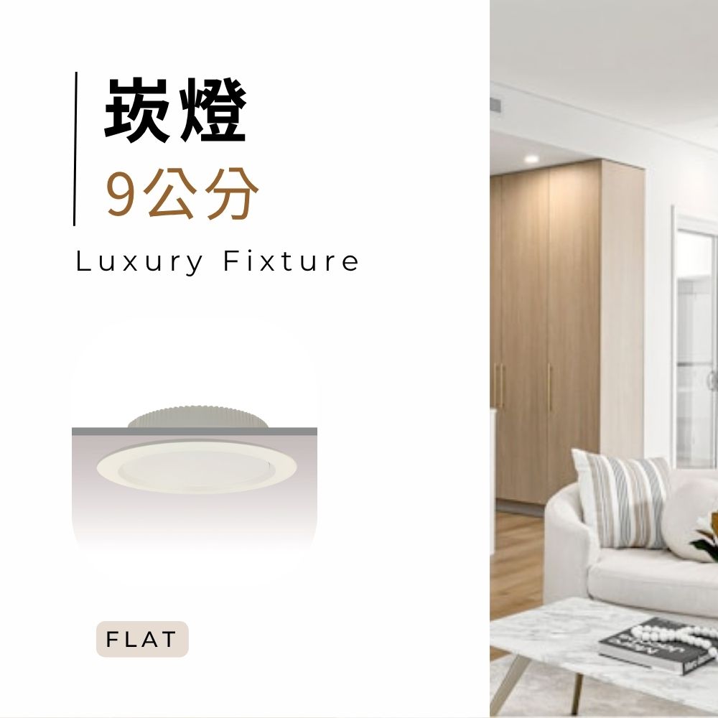
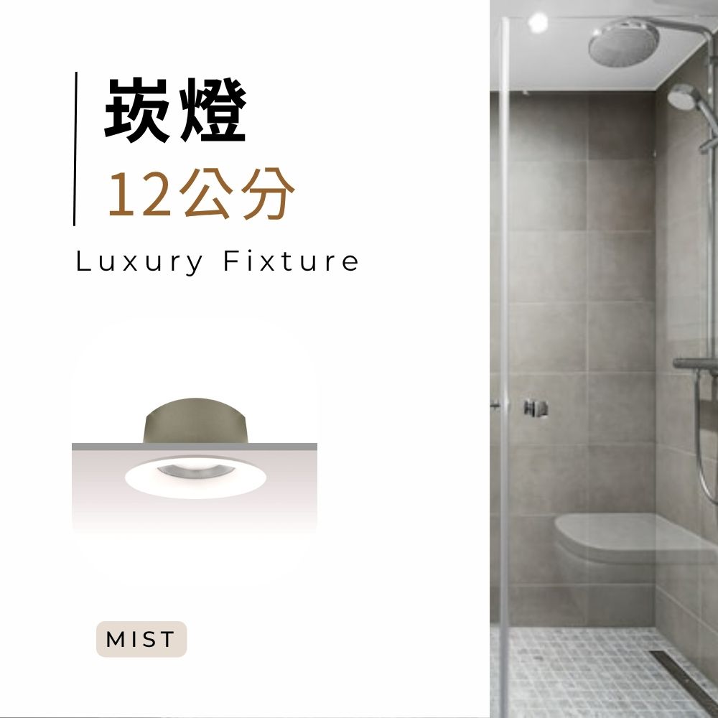
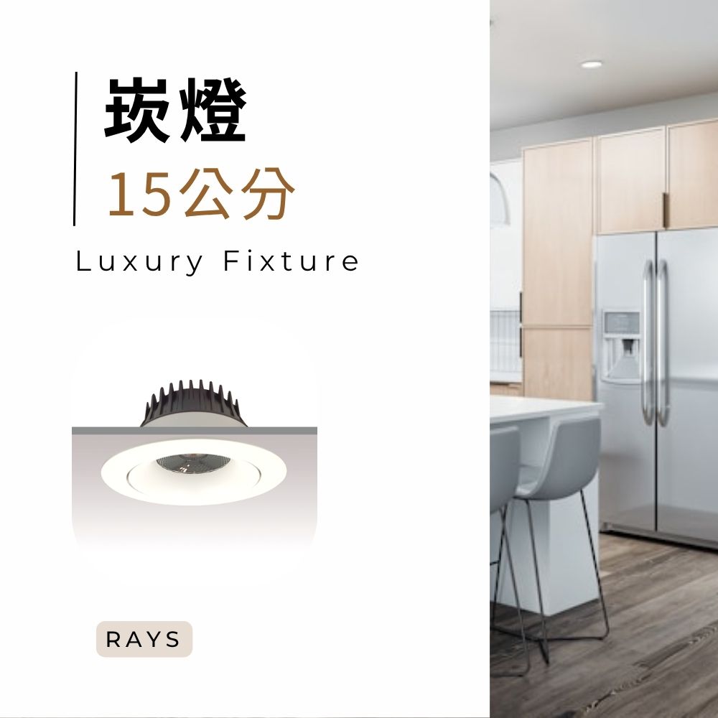
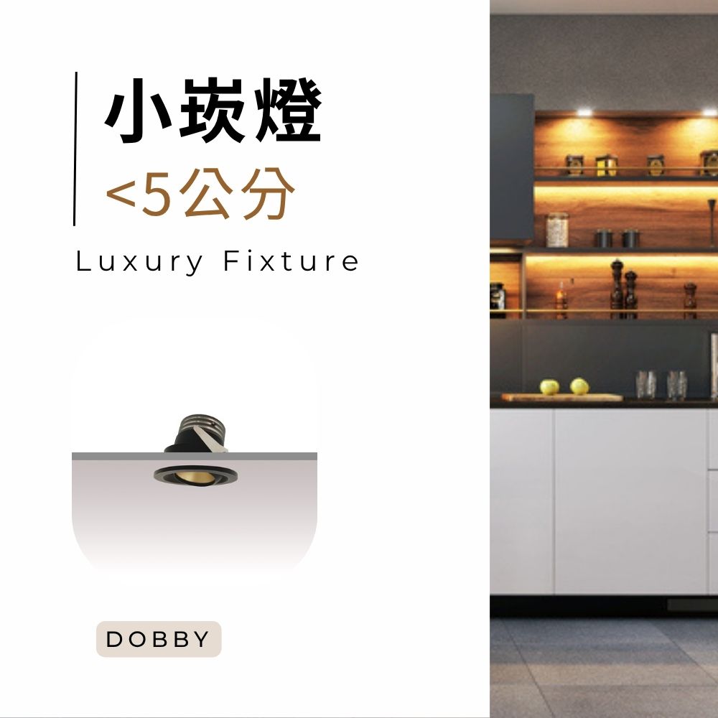
|各種尺寸裝潢崁燈推薦
Welcome to contact us for Clubhouse Lighting Design, Commercial Lighting Design and Home Lighting procurement!
● 官方網站: https://tj2lighting.com
● Whatsapp: +886 988147729
● 聯繫電話: +886 -4-25341768
● 電子郵件: sales@tj2lighting.com
● Line: @034wnuyy
更多資訊:
酒店燈光設計指南:6大空間照明規劃與燈具應用,打造高客流的頂級體驗
辦公室燈光設計:5大區域照明配置+辦公燈具推薦,打造高質感辦公空間
店面燈光設計: 裝潢前必懂的品牌定位與燈光配置
店面設計指南: 從動線、軟裝到燈光設計,打造高客流空間
現代風室內設計指南:風格分析、空間應用、家具佈置一次看懂!
北歐風室內設計指南:風格分析、空間應用、家具佈置一次看懂!
現代風軟裝設計: 設計師教你從家具、燈具到藝術擺件,打造現代風家居!
北歐風軟裝設計: 設計師教你從家具、燈具到藝術擺件,打造北歐風家居!
照明設計全攻略:解析6大裝潢風格照明與燈具選購要點|室內設計
櫥櫃鋁條燈指南:5大櫥櫃照明重點+獨家鋁條燈推薦,打造質感居家空間
10大裝潢風格推薦|家具配置 × 燈具挑選 × 完整室內設計案例指南!
客廳照明設計怎麼做?6大燈光配置技巧,打造舒適居家空間
臥室照明設計怎麼做?6大燈光配置技巧+常見問題解析
廚房照明設計怎麼做?5大燈光配置技巧,打造高質感廚房空間
浴室照明設計怎麼做?5大燈光配置技巧,打造時尚安全衛浴空間
| 室內燈具推薦


| 磁吸軌道燈推薦


| 裝飾燈具推薦


| 相關文章
-
專業LED居家燈具製造與供應商 | 臥室照明設計/臥室燈具採購 | 商業照明 | 居家照明 | 照明設計實務 | 室內照明/室內燈具 | 專業LED室內燈具製造與供應商 | 客廳照明設計/客廳燈具採購
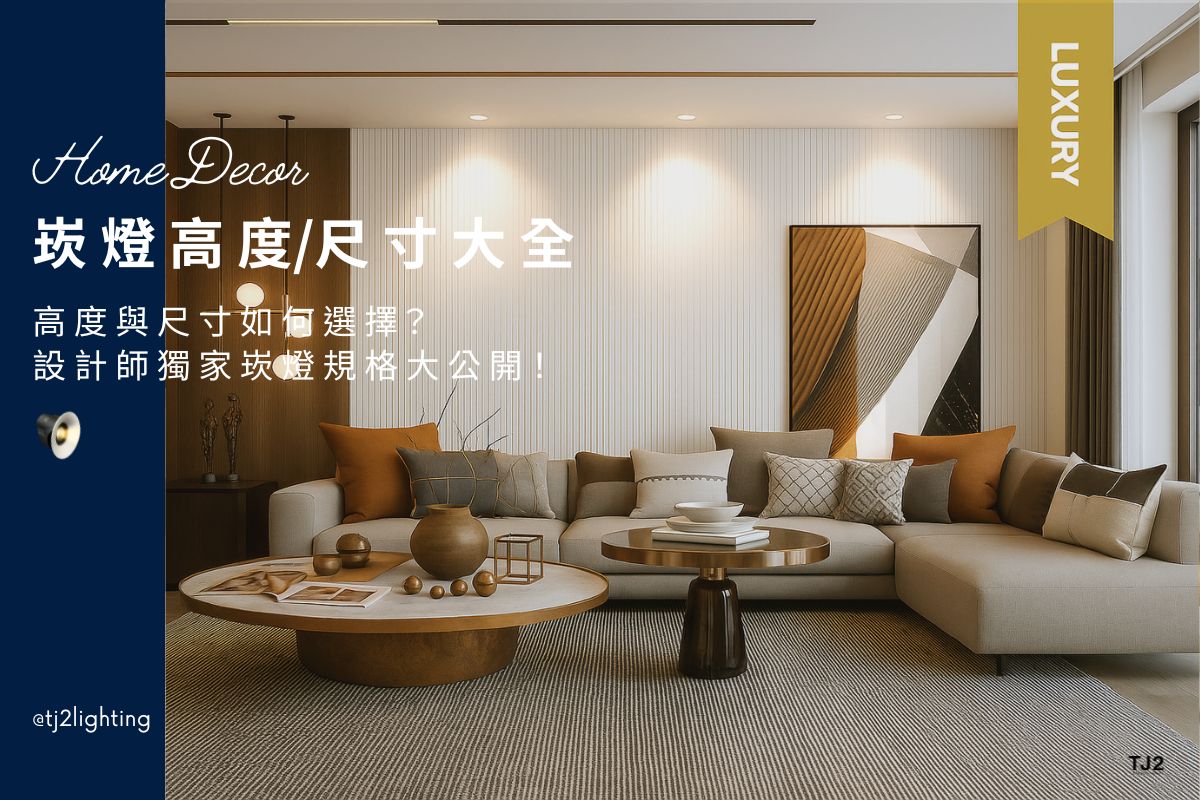
如何挑選崁燈高度與尺寸?設計師私藏燈具規格全解析
在當代空間規劃的範疇內,光與影的交織往往是決定設計質感的最終關鍵。當我們置身於專業人士規劃的場域時,常能體會到一種精緻且放鬆的氛圍,這背後其實包含了精密的光學計算與燈具篩選邏輯。在各類照明設備中,崁燈憑藉其簡潔、隱蔽且具備高度整合性的特點,成為了居家裝潢中最核心的照明方案。無論是需要營造溫潤感的客廳,或是要求高亮度視野的廚房,崁燈都能透過多樣的規格配置,精準達成不同空間的照明目的。崁燈高度、開孔尺寸以及額定瓦數這三大指標,不僅關乎光學表現,更直接影響天花板的施作工法與長期的居住安全。
-
室內照明/室內燈具 | 臥室照明設計/臥室燈具採購 | 商業照明 | 居家照明 | 照明設計實務 | 專業LED室內燈具製造與供應商 | LED 照明解決方案領導品牌 | 客廳照明設計/客廳燈具採購
燈具高度與尺寸如何選擇?設計師私藏的燈光規格一次看!
在室內設計的專業領域當中,燈光配置絕對不僅僅是為了提供基本的照明功能,它更是營造居家氛圍、突顯空間視覺層次、甚至能進一步影響居住者心理感受的靈魂角色。一套能被稱為成功的室內設計作品,其燈具的挑選流程、配置邏輯與最終的安裝規格,必然都經過了設計師極為精心的考量與計算。許多人在自行進行居家裝潢或軟裝佈置時,常會將視覺焦點過度放在燈具的外型設計或材質質感上,卻往往忽略了至關重要的燈具安裝高度與本體尺寸問題。本篇深度文章將完全從室內設計的專業實務角度出發,提供最詳盡的燈具高度與尺寸建議
-
裝潢風格案例/裝潢圖庫總覽 | 居家裝潢DIY/DIY裝修專案 | 居家照明 | 照明設計實務 | 室內照明/室內燈具 | 室內設計案例/室內裝修案例 | 北歐風室內設計案例/作品
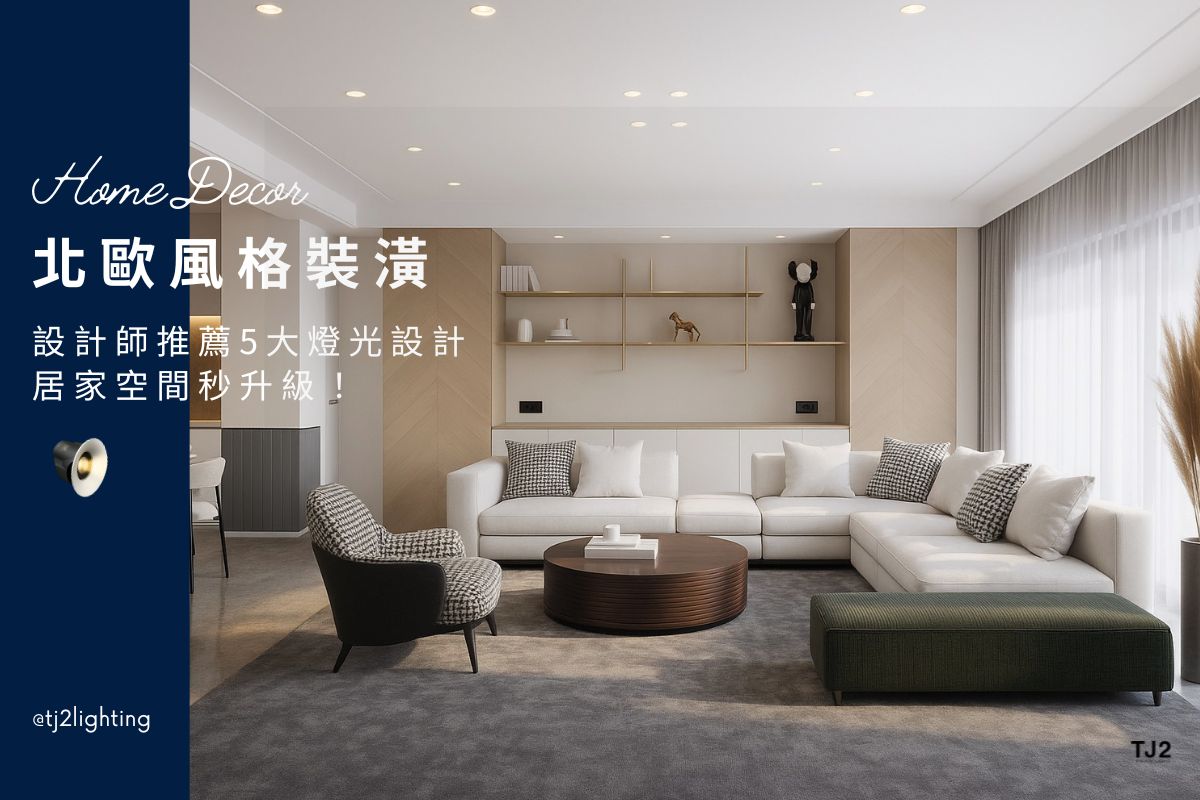
北歐風格裝潢|設計師推薦5大燈光設計技巧,居家空間秒升級!
北歐風格裝潢以「簡約、自然、舒適」聞名,近年來成為許多人心目中最理想的居家選擇。這種風格以純淨色彩、俐落線條與天然材質為基礎,營造出清新卻溫潤的生活氛圍。然而,許多在規劃北歐風居家的人,往往將重點放在家具挑選與軟裝搭配,卻忽略了燈光設計在其中的關鍵作用。即使選擇了再精緻的家具,如果缺少合宜的燈光襯托,整體氛圍也難以達到理想的效果。專業的室內設計師都知道,燈光設計並非只是單純的照明,它同時是塑造層次感、氛圍感與立體感的重要元素。透過妥善的燈光規劃,北歐風格裝潢能更具美感與舒適度,讓居住者在不同時間都能享受最佳的空間氛圍。

下載最新照明燈具型錄
TJ2 Lighting 最新的照明燈具型錄正式發表了! 產品線包含室內照明、戶外照明以及商業照明等一應俱全。
馬上索取最新燈具型錄,為您的室內設計、建築工程、商品銷售等需求增添更多選擇吧!

TJ2 Lighting 東捷生活科技 | LED照明解決方案領導品牌 | 照明設計公司 | 深耕台灣,逐鹿全球
TJ2 Lighting 專注於室內、商業和戶外照明,包含LED崁燈、吸頂筒燈、軌道燈、投射燈、壁燈、埋地燈/地底燈、戶外柱燈/庭園燈和LED光源模組等,提供多種樣式燈具以及客製化服務。TJ2 Lighting擁有一條龍的MIT產銷體系,能夠提供給客戶最及時、彈性的照明解決方案,以及優質的照明設計服務。
身為台灣LED照明解決方案領導品牌,團隊具有多年內銷、外銷經驗,與國內知名品牌業者、室內設計師均有合作,並致力於提供完整的照明產品與照明設計服務,以達到最大的客戶滿意。