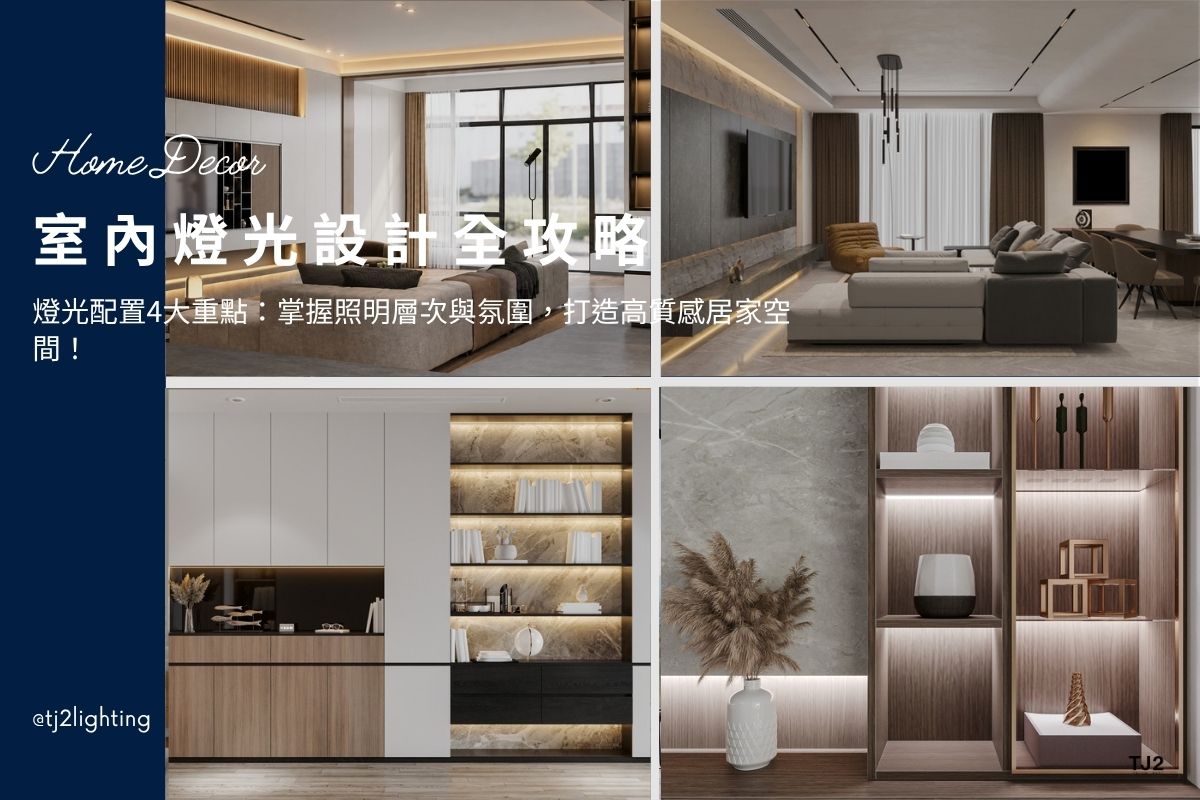
室內設計5大重點:從軟裝到燈光,小預算打造質感住宅

一、引言:室內設計不只是講究風格,更要營造有層次的住宅空間
A residential space that feels comfortable to live in and pleasing to look at does not necessarily need to rely on expensive furniture or an abundance of decorations. What truly influences the quality of interior design is often whether the proportions, colors, materials, soft furnishings, and lighting can establish a natural relationship with one another. From the spatial layout and furniture selection to the walls, fabrics, and lighting, every detail can change the overall visual effect and influence everyday comfort. When different elements complement one another, even a residential space without expensive materials can present a complete, harmonious, and livable interior design.
When we talk about a “refined” interior design today, it does not necessarily mean investing a large amount of money in renovation. Instead of spending the entire budget on expensive materials or large decorative pieces, it is better to first consider the proportions and basic conditions of the space, and then gradually adjust the colors, materials, furniture, and lighting. When planning a residential space, designers also consider the residents’ lifestyles and actual needs, thinking carefully about how furniture, soft furnishings, light, and materials should work together so that every element has its own function and place, rather than simply pursuing the luxurious appearance of an individual piece of furniture. With proper overall planning, even a limited renovation budget can create a refined and comfortable home atmosphere through thoughtful details.
Therefore, if you want to improve a residential space within a limited budget, it is worth starting with the concept of “layering.” Interior design does not necessarily require major changes to the layout. Simply reviewing the furniture arrangement, color relationships, material combinations, soft furnishing arrangement, and lighting plan can create noticeable visual changes in an otherwise ordinary space. At the same time, leaving an appropriate amount of negative space and avoiding too many elements in one area can reduce visual clutter and a sense of pressure. When aesthetics, functionality, and everyday living needs are properly balanced, even a modest budget can create a comfortable, timeless residential space with a distinctive personal style.

了解更多:
軟裝設計指南:設計師教你家具、家飾、燈具與布藝搭配美學!
軟裝佈置8大手法:家具、燈光到家飾,打造有層次的質感空間!
軟裝配色怎麼搭?掌握60-30-10色彩比例,讓空間更有質感!
二、為什麼室內設計需要建立層次感?從視覺美感延伸到居住品質
In interior design, visual layering can be understood as the visual relationships created among different elements such as furniture, walls, flooring, fabrics, decorations, and lighting. When the height, color, and visual weight of every element in a space are very similar, the overall environment can easily appear monotonous. It may even feel as though the furniture and decorations are all placed on the same visual plane, leaving the space without clear focal points. By contrast, differences in height, distance, color depth, brightness, and material can guide the eye naturally through the residential space and create a richer visual experience. These subtle changes may not always be consciously noticed by residents, but they can influence the first impression when entering a space and gradually shape the sense of comfort experienced over time.
Spatial layering also affects the atmosphere of a residential space. When the elements are too uniform, the home can feel lacking in warmth; however, when furniture, decorations, and soft furnishings are concentrated in one area, the result can be visual fatigue. Therefore, good interior design is not about continuously adding new things, but about understanding where to place “focal points” and where to leave “negative space.” Designers need to consider functionality, circulation, and overall aesthetics at the same time, ensuring that every element serves a practical purpose while preserving enough visual breathing room. When furniture, colors, soft furnishings, and lighting each play an appropriate role, a residential space can find the right balance between richness and simplicity without appearing either empty or overly decorated.
From the perspective of practical interior design planning, visual layering can also help distinguish different living areas within a residential space. Many homes today use open-plan layouts, with the living room, dining area, and kitchen connected to one another. While this can create a greater sense of openness, it can also make individual areas lack clear visual focal points. Without proper planning, the entire space may appear to lack hierarchy. In this situation, furniture orientation, color variations, material differences, or localized lighting can help define different functions. Even within an open-plan residential space, each area can maintain its own character. This is also an important consideration for designers when planning interior design: beyond creating an attractive style, visual effects, functionality, and everyday circulation should all work together.
For homeowners with a limited renovation budget, this design approach is especially worth understanding. Instead of replacing all the materials at once, try using furniture, colors, soft furnishings, and lighting to reorganize the spatial relationships first. This can often create a noticeable transformation. For example, rearranging the positions of the sofa and coffee table, adding carpets and cushions with different textures, or using artwork and lighting fixtures to establish focal points can give an ordinary residential space an entirely different character. In other words, improving the quality of a home does not necessarily mean increasing the budget. More importantly, it means knowing where investment can make the greatest difference. By using interior design and soft furnishings strategically, a limited budget can be directed toward details that genuinely improve the spatial experience, making it easier to achieve an appealing result.

了解更多:
室內設計配色怎麼做?掌握60:30:10黃金法則,打造高質感居家空間
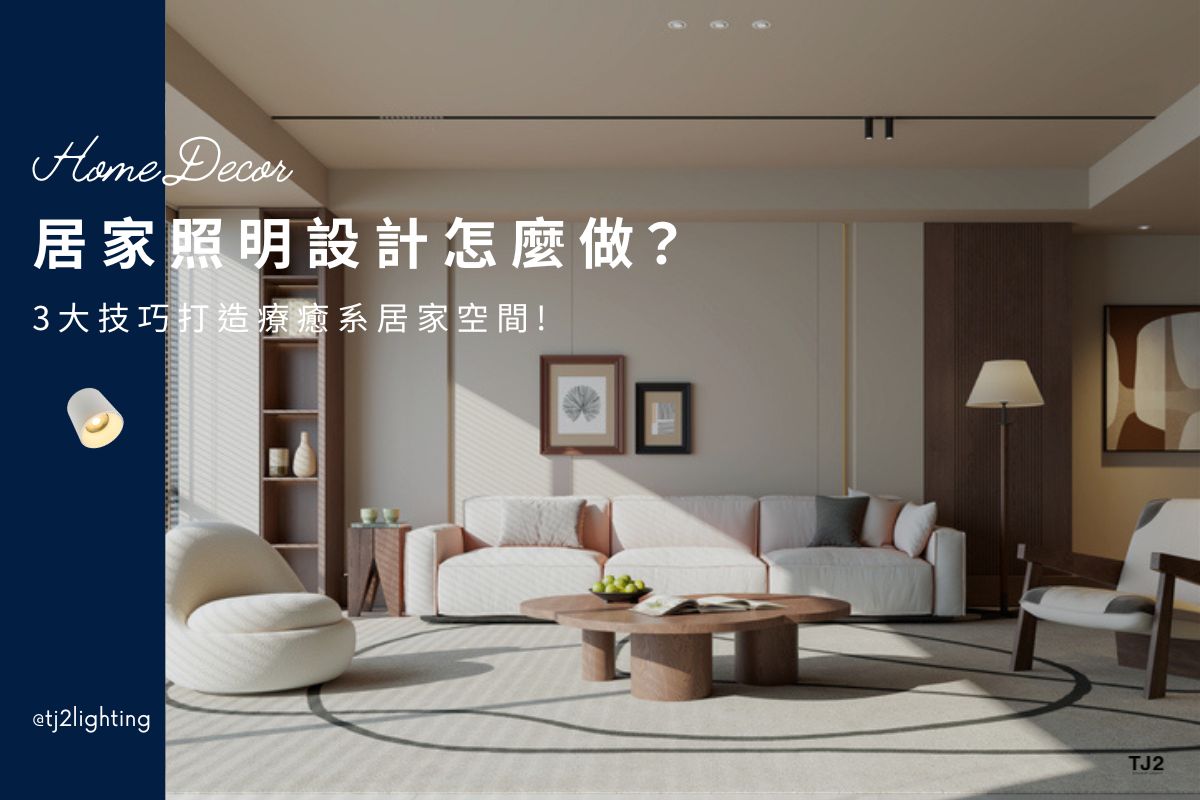
居家照明設計怎麼做?掌握軟&硬裝6大重點,打造舒適理想宅!
三、室內設計5大重點:從空間布局、色彩到燈光,打造豐富視覺層次
1. 住宅空間布局:透過家具配置與功能分區拉出層次
The layout of a residential space is an essential foundation that should not be overlooked when creating visual layers in interior design. How furniture is arranged, how people move through the space, and how different living areas connect with one another can all directly affect the living experience. If all the furniture is placed against the walls and there is no clear relationship between the living room, dining area, and work area, the overall space may still feel plain even when high-quality furniture and materials have been selected. Everyday circulation may also become less convenient. Therefore, before starting an interior design project, it is worth considering the residents’ daily lifestyle and habits, then reviewing the positions of the living room, dining area, reading area, and work area so that the residential space is not only functional but also has a clear visual hierarchy.
Spatial zoning does not necessarily have to rely on permanent partitions. Furniture itself can be used to create natural boundaries between different areas. For example, placing a low cabinet behind or beside a sofa, or creating a relationship between the sofa and kitchen island, then using a carpet to define the area, can make the living room feel more complete without blocking the line of sight. Similarly, pairing the dining table with an appropriate pendant light and carpet can naturally establish an independent dining area. The direction, distance, and height of furniture can all become visual techniques in interior design, allowing an open-plan residential space to maintain continuity while giving each functional area a clear identity.
This type of “soft zoning” using furniture is particularly suitable for small residential spaces or open-plan layouts. It does not require rebuilding walls or making major changes to the existing space, yet it can clearly define the areas used for living, dining, or working while maintaining an overall sense of openness. For those who want to control renovation costs, existing furniture can first be rearranged, followed by the addition of carpets, curtains, or a small amount of soft furnishing to shift the visual focus. This approach offers greater flexibility while reducing the cost of permanent construction, making it a practical way to improve the spatial layering of a residential space on a limited budget.


了解更多:
軟裝設計指南:設計師教你家具、家飾、燈具與布藝搭配美學!
軟裝佈置8大手法:家具、燈光到家飾,打造有層次的質感空間!
軟裝選購5大技巧:從家具、燈具到家飾,打造高質感唯美居家
2. 空間色彩搭配:運用深淺與明暗關係拉出視覺深度
Color is a highly direct visual language in interior design and is also a relatively cost-effective way to transform a space. If the walls, furniture, and fabrics throughout a residential space all use similar colors and levels of brightness, the overall composition can easily lack variation and appear flat. By introducing appropriate differences in lightness, darkness, brightness, and saturation, different areas can develop a sense of visual depth and spatial relationship. The visual weight of the space can also be adjusted through the proportion of different colors. Even without replacing large pieces of furniture, simply redistributing colors can give the overall interior design an entirely different character.

For example, using off-white, warm gray, or light wood as the main color palette and then introducing dark gray, walnut, or black furniture as visual anchors can add depth while maintaining overall harmony. If you prefer a warm and gentle residential style, similar colors can also be combined, such as off-white with beige or light gray with medium gray. Subtle differences in brightness can create visual layers without relying on strong contrasting colors. When planning interior design, designers also consider natural lighting, the size of the residential space, and furniture proportions to prevent extensive use of dark colors from making the space feel heavy or narrow.
Beyond individual colors, it is equally important to create a sense of “connection” between them. Cushions, curtains, carpets, artwork, and small decorative pieces can use similar color families to create visual links between elements distributed throughout the residential space. If you want to create stronger focal points, one or two accent colors can be introduced selectively in specific areas. This type of adjustment does not require purchasing large amounts of new furniture. A few well-chosen soft furnishing pieces can change the atmosphere of a space, making this a highly practical interior design technique when working with a limited budget.


了解更多:
室內設計配色怎麼做?掌握60:30:10黃金法則,打造高質感居家空間
軟裝配色怎麼搭?掌握60-30-10色彩比例,讓空間更有質感!
北歐風軟裝設計:掌握 60-30-10 黃金配色法則,打造質感現代風居家空間
現代風軟裝設計:掌握 60-30-10 黃金配色法則,打造質感現代風居家空間
3. 不同材質搭配:藉由紋理與觸感讓空間更加豐富
In addition to color variations, materials are another important source of layering in interior design. Even when a residential space uses similar tones, combining different materials can create a completely different visual expression. Wood generally brings a warm and natural quality, stone tends to create a calm and refined appearance, while glass and metal can introduce a more contemporary and sophisticated feel. When these materials are combined appropriately, they not only add visual variety but also create subtle details through texture, sheen, and tactile qualities, preventing a residential space with a simple color palette from appearing monotonous.
In a home environment, you can start by combining “hard and soft” materials. For example, wooden furniture paired with a fabric sofa, a stone countertop combined with upholstered dining chairs, or metal lighting fixtures paired with wooden cabinetry can all create natural material contrasts. These contrasts do not need to be dramatic. The key is to allow different surfaces to provide different visual and tactile experiences while maintaining a consistent overall style. If the furniture and architectural materials in a residential space are relatively simple, fabrics, wood grain, or metal details can also be introduced to enhance the sense of refinement and add richness without making the space feel overly complicated.
If the renovation budget is limited, there is no need to replace all the architectural materials simply to introduce more material variety. Instead, start with furniture and soft furnishing items that are easier to adjust. For example, adding a woven carpet, fabric curtains, a wooden tray, or metal lighting fixtures can introduce new material layers into an existing residential space. When planning a project, designers also pay attention to the proportion, placement, and visual weight of different materials to prevent excessive variety from creating visual clutter. By following the principle of “moderate variation and visual coordination,” you can enhance the quality of your interior design in a straightforward way while making more effective use of a limited budget.


4. 軟裝與裝飾元素:抓住少量重點,讓空間更有完整感
Soft furnishing is a highly practical tool for improving the quality of a residential space on a limited budget. Compared with fixed elements such as walls and flooring, furniture, curtains, carpets, cushions, artwork, and decorative pieces are relatively easy to replace, allowing the space to be adjusted according to the season, lifestyle, or personal preferences. Good soft furnishing design is not about placing as many objects as possible in a room. Instead, it is about understanding the relationships between color, proportion, material, and style. When different soft furnishing elements complement the overall interior design, even individual pieces that are not particularly expensive can help create a more complete visual effect.
Lighting fixtures can also play a decorative role in a residential space. Table lamps, floor lamps, wall lights, and pendant lights not only provide illumination but can also become visual focal points. Especially when the furniture has relatively simple lines, a well-proportioned floor lamp or a pendant light with a distinctive form can add an eye-catching design element to an otherwise ordinary area. In addition to the appearance of the lighting fixture, attention should also be paid to its size, material, and installation height. When the lighting fixture is properly proportioned to the surrounding furniture, it can provide functional illumination while further enriching the overall layers of the interior design.
Decorative pieces are best approached with the principle of “less, but more intentional.” Vases, artworks, books, or small decorative ornaments can all become subtle highlights within a residential space, while differences in height and size can create visual variation. For example, objects of different heights can be arranged on a cabinet, while decorative elements of different sizes can be combined on a coffee table to create a natural visual rhythm. These small details do not necessarily require a large investment, yet they can effectively add a sense of everyday life and completeness to the home. Rather than distributing large numbers of decorative objects evenly throughout every corner, it is often more effective to concentrate a small number of carefully selected pieces in specific areas to create focal points and establish a clearer relationship between soft furnishing and interior design.

5. 住宅燈光設計:結合高、中、低位照明,建立立體空間層次
Lighting is one of the most effective interior design elements for changing the atmosphere of a residential space, yet it is also something that is often overlooked in home planning. If all light sources are concentrated on the ceiling, the space may still appear flat and lack a sense of depth at night, even when the furniture, colors, and soft furnishings have been carefully arranged. Therefore, lighting can be divided into three layers: high-position lighting, mid-position lighting, and low-position lighting, allowing light to be distributed at different heights. This not only improves the relationship between light and shadow but also makes it possible to adjust the lighting according to different living situations, giving the residential space different atmospheres during the day and at night.
High-position lighting is primarily responsible for providing basic illumination and overall brightness, such as anti-glare downlights, ceiling lights, ceiling downlights, track lights, or large pendant lights. Mid-position lighting is closer to everyday living activities and can provide focused illumination through table lamps, floor lamps, wall lights, dining pendant lights, bedside pendant lights, or cabinet lighting. When light extends downward from the ceiling to eye level, the residential space no longer relies entirely on overhead illumination. Differences in brightness among various lighting fixtures can also create richer patterns of light and shadow across furniture, walls, and living areas.
Low-position lighting is another way to enhance details closer to the lower part of a residential space, such as skirting lights, step lights, indirect lighting beneath furniture, or night lights. These light sources generally do not need to be particularly bright. Their main purpose is to create a soft atmosphere and provide visual guidance when moving around at night. When low-position lighting falls beneath furniture or along architectural contours, details that might otherwise be overlooked can become more dimensional. If designers can arrange light sources at different heights according to the functions, usage times, and circulation patterns of a residential space, lighting becomes more than a way to provide brightness; it becomes an integral part of creating layers within the overall interior design.
Therefore, the key to residential lighting design is not simply to increase the number of lighting fixtures, but to allow light sources at different heights to perform different roles. High-position lighting provides overall illumination, mid-position lighting establishes everyday living scenes, while low-position lighting completes spatial details and atmosphere. When these three layers work together, even without adding large amounts of decoration, the direction, brightness, and placement of light can create rich visual variations, allowing a residential space to express different moods throughout the day. For interior design, this layered lighting approach can further enhance the overall completeness of the space and improve everyday living comfort.

IV. Conclusion: A Limited Budget Can Still Create a Refined Residential Space by Mastering the Overall Composition
High-quality interior design is not simply achieved through expensive materials or an abundance of decorative elements. What truly determines the quality of a residential space is usually whether furniture, colors, materials, soft furnishings, and lighting have a well-balanced relationship in terms of proportion and coordination. Starting with the spatial layout and furniture arrangement, then gradually introducing suitable colors, materials, and lighting, can create significant changes even without a large-scale renovation. When furniture, soft furnishings, and lighting complement one another, even a simple home environment can gradually develop a clear visual theme and present a more complete sense of interior design.
If the renovation budget is limited, start with areas that are easy to adjust but can directly influence the visual effect. For example, begin by reviewing the furniture arrangement, then use soft furnishings such as cushions, curtains, carpets, and artwork to introduce variations in color and material, and finally use lighting to enhance the contrast and atmosphere of the space. These approaches do not necessarily require a large investment, yet they can make a residential space feel more complete while allowing gradual adjustments according to actual living needs. Instead of spending a large amount of money from the beginning, identify the issues that have the greatest impact on the spatial experience and then allocate the budget according to priority. For homeowners who want to balance aesthetics and cost, this is also a practical approach for designers when planning an interior design project.
The real value of interior design has never been about putting as much furniture or decoration as possible into a residential space. It is about knowing what should stay, what should be reduced, and how different elements should work together. When furniture, soft furnishings, materials, and lighting form an organized visual relationship, even a small residential space or a home with a limited budget can become comfortable, timeless, and suited to everyday life. Good design should not only look attractive when you first move in; it should also stand the test of time and daily use, allowing you to continue feeling comfortable and at ease after living there for years. By mastering spatial proportions, visual layering, and overall coordination, you can gradually establish a distinctive home style through well-considered details without pursuing expensive renovations.
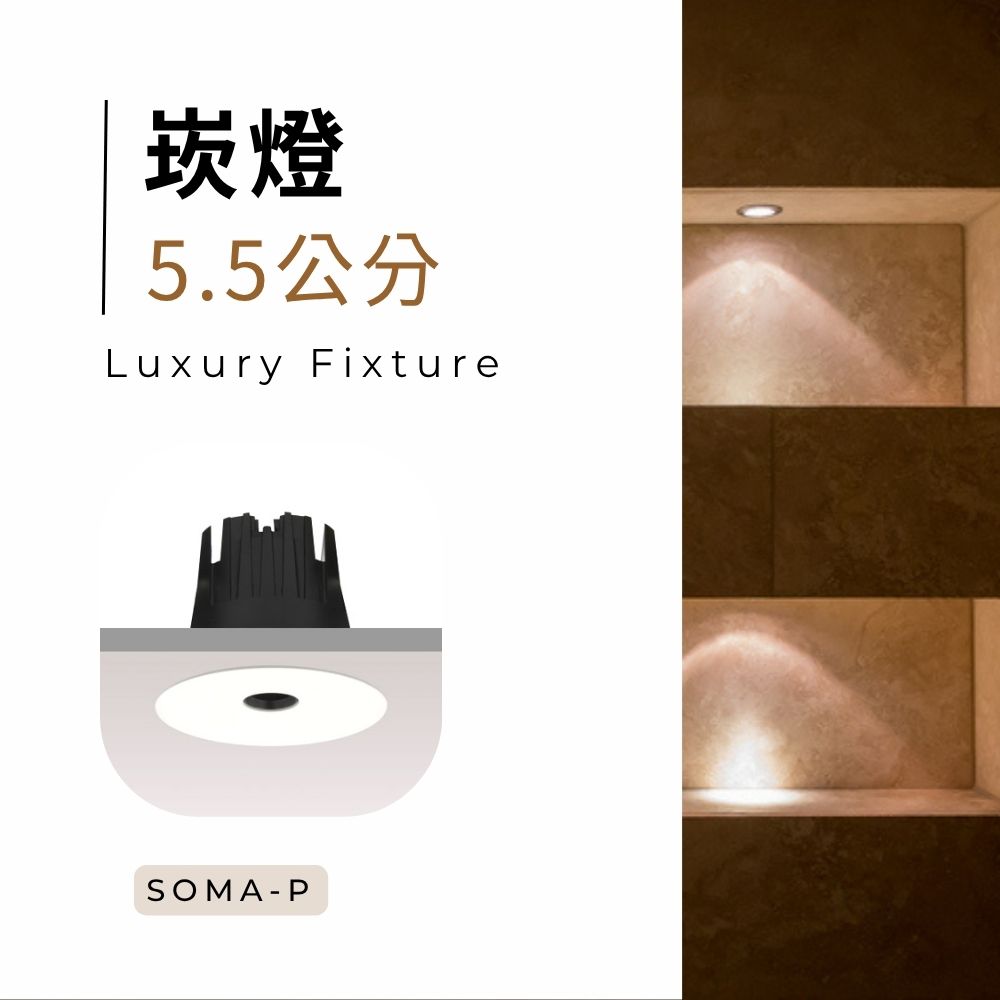
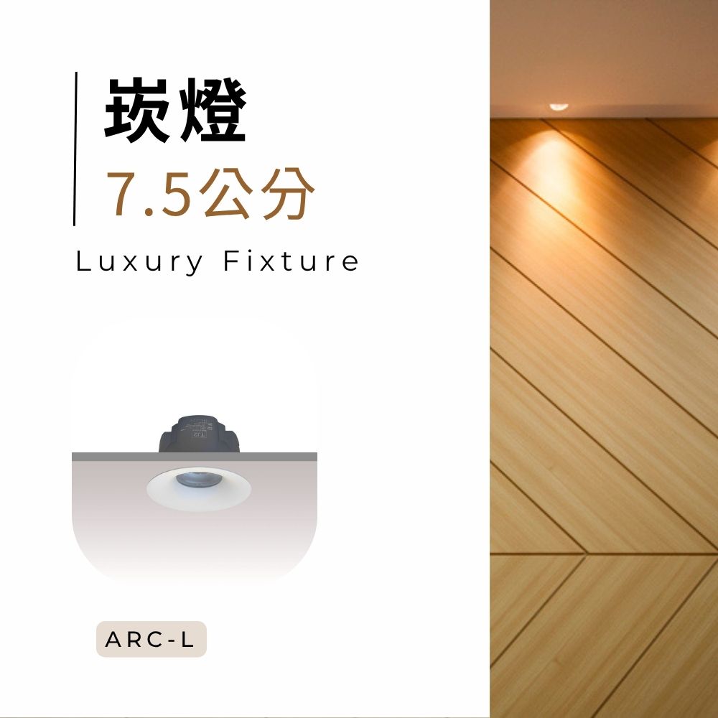
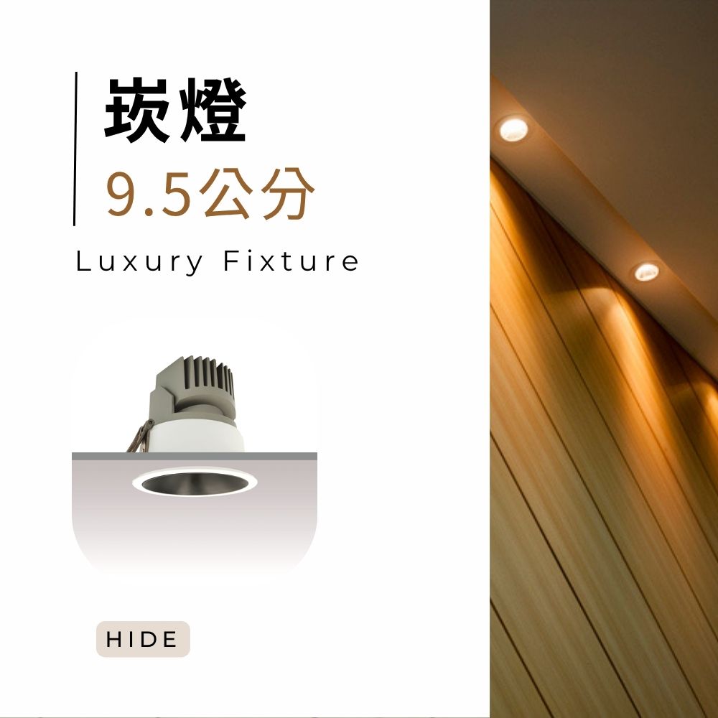
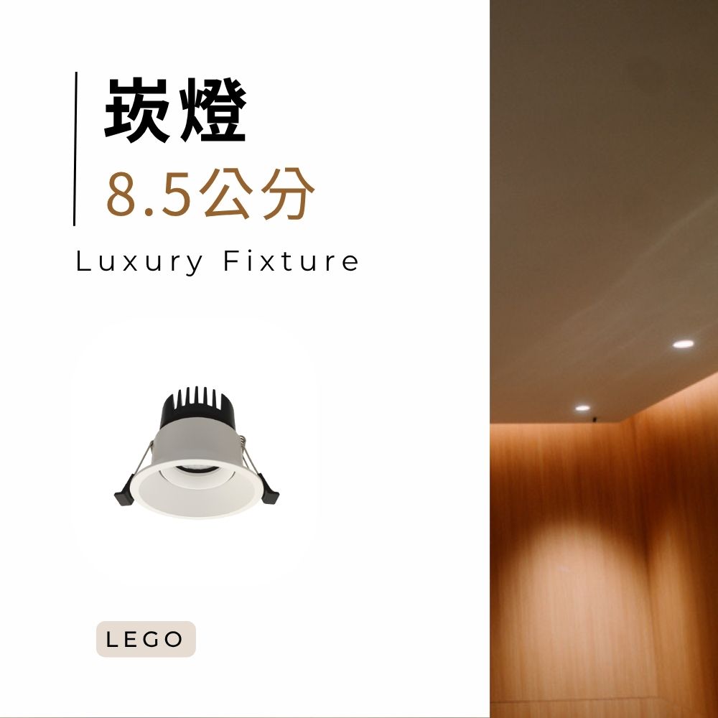
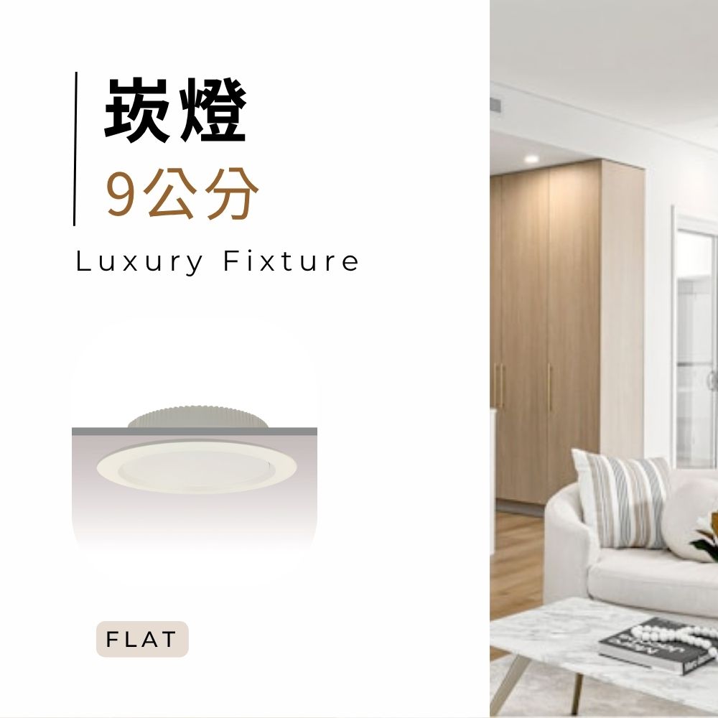
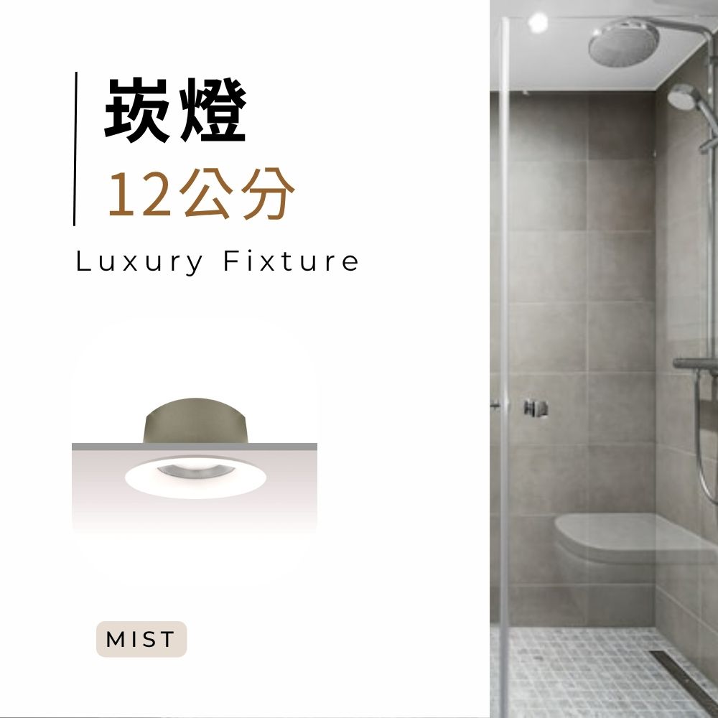
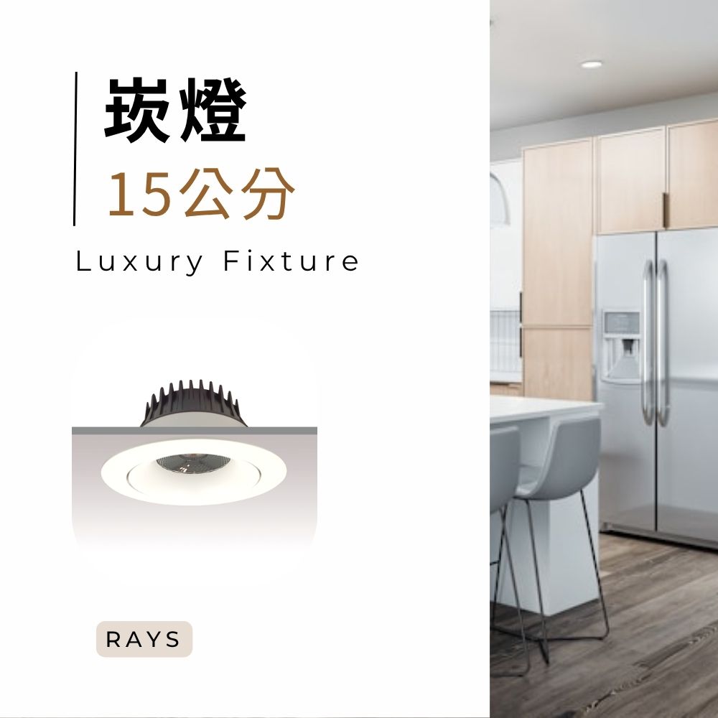
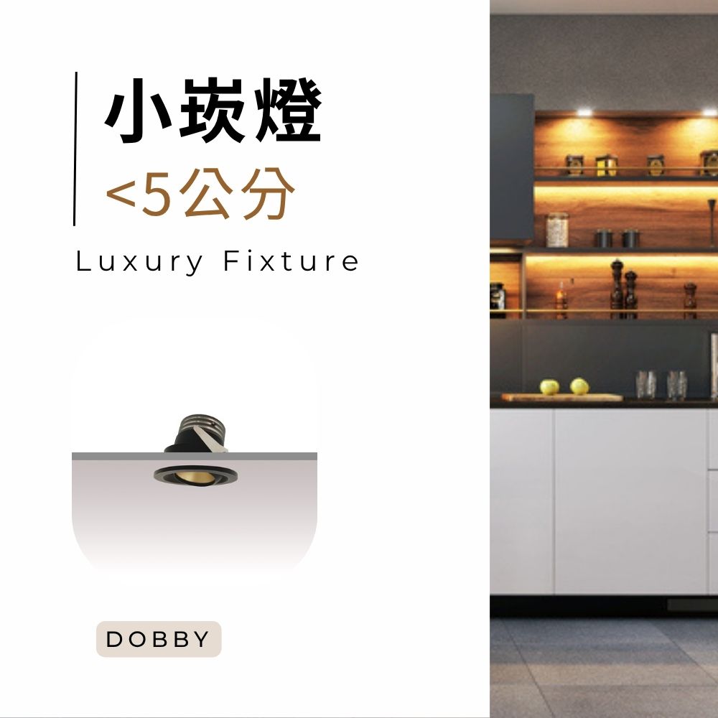
|Different Cutout Sizes of LED Downlights
如有居家照明設計、居家燈具採購需求,歡迎透過下方管道聯絡我們:
● 官方網站: https://tj2lighting.com
● Whatsapp: +886 988147729
● 聯繫電話: +886 -4-25341768
● 電子郵件: sales@tj2lighting.com
● Line: @034wnuyy
更多資訊:
現代風室內設計指南:風格分析、空間應用、家具佈置一次看懂!
北歐風室內設計指南:風格分析、空間應用、家具佈置一次看懂!
現代風軟裝設計: 設計師教你從家具、燈具到藝術擺件,打造現代風家居!
北歐風軟裝設計: 設計師教你從家具、燈具到藝術擺件,打造北歐風家居!
2026室內設計風格、案例指南,設計師私藏11大風格完整解析!
室內燈具/居家燈具專區 - LED照明燈具領導品牌
照明設計全攻略:解析6大裝潢風格照明與燈具選購要點|室內設計
照明設計攻略:設計師私藏居家照明5大技巧,小預算打造居家高級感|室內設計
燈具色溫怎麼挑? 設計師推薦暖白光、自然光與冷白光,教你規劃全屋室內照明!
櫥櫃鋁條燈指南:5大櫥櫃照明重點+獨家鋁條燈推薦,打造質感居家空間
10大裝潢風格推薦|家具配置 × 燈具挑選 × 完整室內設計案例指南!
客廳照明設計怎麼做?6大燈光配置技巧,打造舒適居家空間
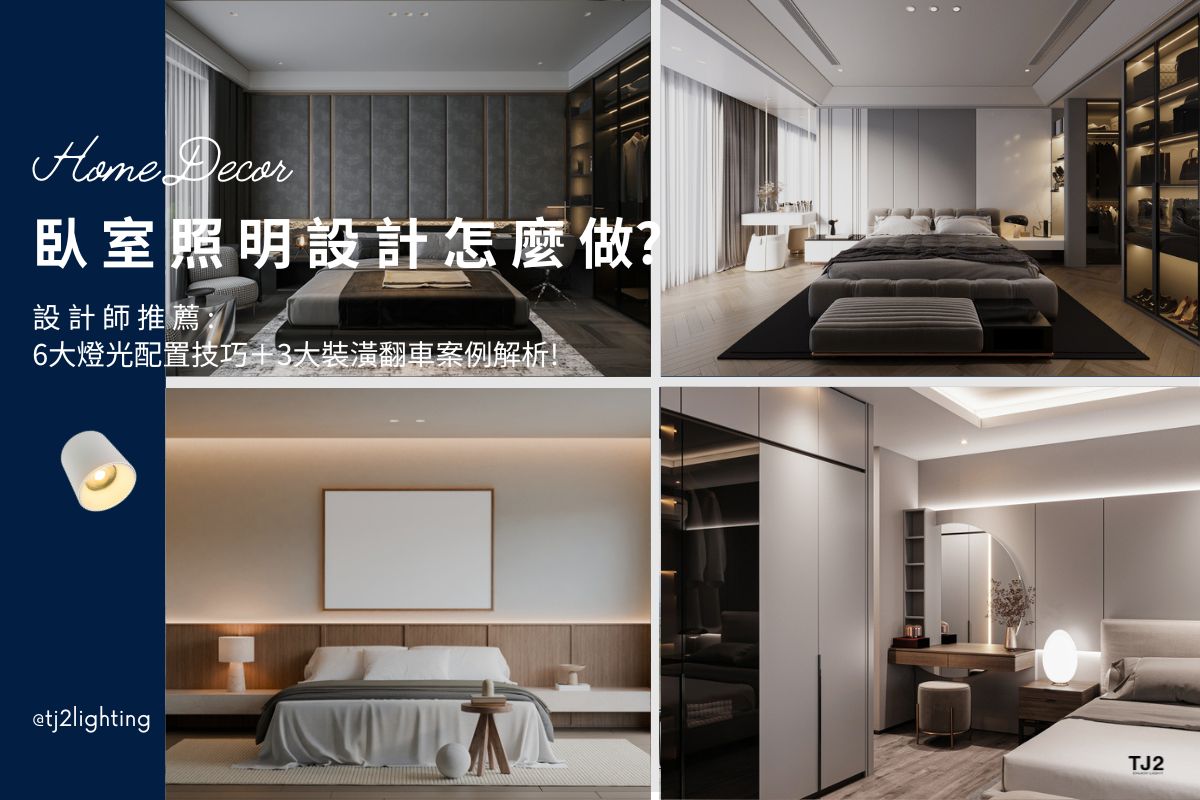
臥室照明設計怎麼做?6大燈光配置技巧+常見問題解析
廚房照明設計怎麼做?5大燈光配置技巧,打造高質感廚房空間
浴室照明設計怎麼做?5大燈光配置技巧,打造時尚安全衛浴空間
| 室內燈具推薦


| 磁吸軌道燈推薦


| 裝飾燈具推薦


| 相關文章
-
專業LED居家燈具製造與供應商 | 臥室照明設計/臥室燈具採購 | 商業照明 | 居家照明 | 照明設計實務 | 室內照明/室內燈具 | 專業LED室內燈具製造與供應商 | 客廳照明設計/客廳燈具採購
如何挑選崁燈高度與尺寸?設計師私藏燈具規格全解析
在當代空間規劃的範疇內,光與影的交織往往是決定設計質感的最終關鍵。當我們置身於專業人士規劃的場域時,常能體會到一種精緻且放鬆的氛圍,這背後其實包含了精密的光學計算與燈具篩選邏輯。在各類照明設備中,崁燈憑藉其簡潔、隱蔽且具備高度整合性的特點,成為了居家裝潢中最核心的照明方案。無論是需要營造溫潤感的客廳,或是要求高亮度視野的廚房,崁燈都能透過多樣的規格配置,精準達成不同空間的照明目的。崁燈高度、開孔尺寸以及額定瓦數這三大指標,不僅關乎光學表現,更直接影響天花板的施作工法與長期的居住安全。
-
室內照明/室內燈具 | 臥室照明設計/臥室燈具採購 | 商業照明 | 居家照明 | 照明設計實務 | 專業LED室內燈具製造與供應商 | LED 照明解決方案領導品牌 | 客廳照明設計/客廳燈具採購
燈具高度與尺寸如何選擇?設計師私藏的燈光規格一次看!
在室內設計的專業領域當中,燈光配置絕對不僅僅是為了提供基本的照明功能,它更是營造居家氛圍、突顯空間視覺層次、甚至能進一步影響居住者心理感受的靈魂角色。一套能被稱為成功的室內設計作品,其燈具的挑選流程、配置邏輯與最終的安裝規格,必然都經過了設計師極為精心的考量與計算。許多人在自行進行居家裝潢或軟裝佈置時,常會將視覺焦點過度放在燈具的外型設計或材質質感上,卻往往忽略了至關重要的燈具安裝高度與本體尺寸問題。本篇深度文章將完全從室內設計的專業實務角度出發,提供最詳盡的燈具高度與尺寸建議
-
裝潢風格案例/裝潢圖庫總覽 | 居家裝潢DIY/DIY裝修專案 | 居家照明 | 照明設計實務 | 室內照明/室內燈具 | 室內設計案例/室內裝修案例 | 北歐風室內設計案例/作品
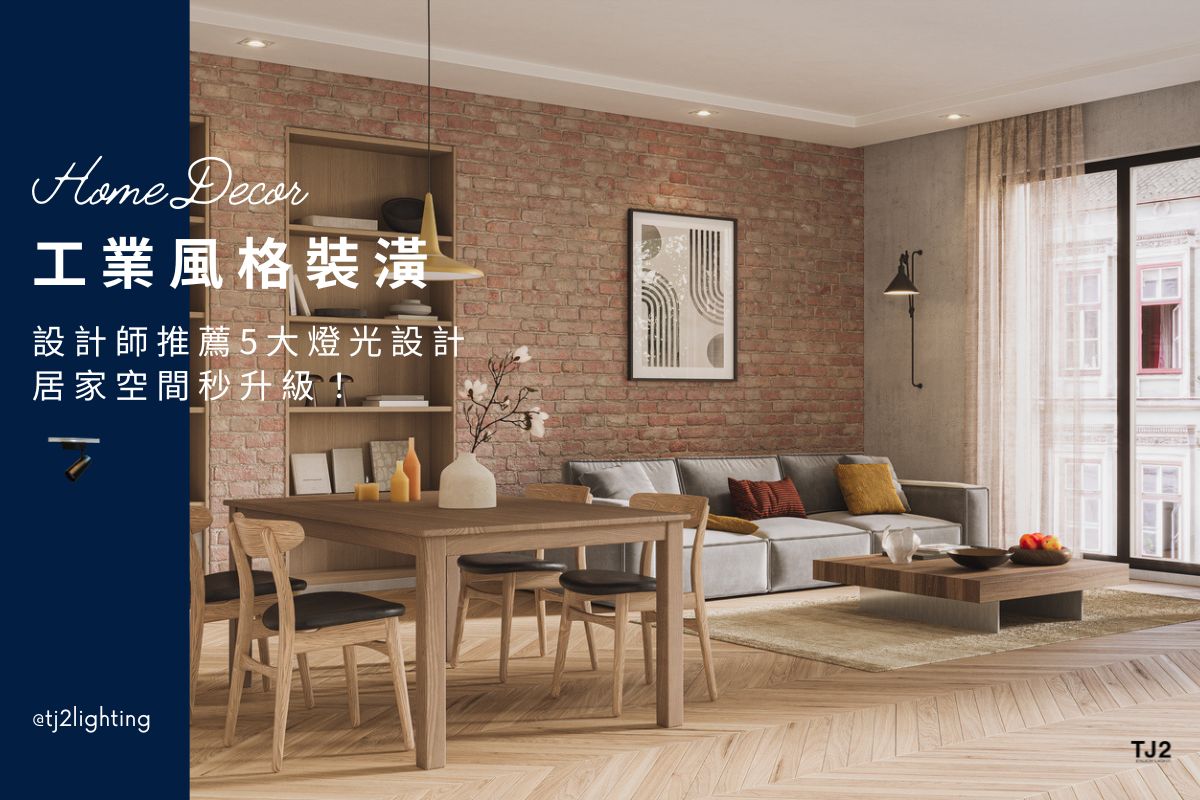
北歐風格裝潢|設計師推薦5大燈光設計技巧,居家空間秒升級!
北歐風格裝潢以「簡約、自然、舒適」聞名,近年來成為許多人心目中最理想的居家選擇。這種風格以純淨色彩、俐落線條與天然材質為基礎,營造出清新卻溫潤的生活氛圍。然而,許多在規劃北歐風居家的人,往往將重點放在家具挑選與軟裝搭配,卻忽略了燈光設計在其中的關鍵作用。即使選擇了再精緻的家具,如果缺少合宜的燈光襯托,整體氛圍也難以達到理想的效果。專業的室內設計師都知道,燈光設計並非只是單純的照明,它同時是塑造層次感、氛圍感與立體感的重要元素。透過妥善的燈光規劃,北歐風格裝潢能更具美感與舒適度,讓居住者在不同時間都能享受最佳的空間氛圍。

下載最新照明燈具型錄
TJ2 Lighting 最新的照明燈具型錄正式發表了! 產品線包含室內照明、戶外照明以及商業照明等一應俱全。
馬上索取最新燈具型錄,為您的室內設計、建築工程、商品銷售等需求增添更多選擇吧!

TJ2 Lighting 東捷生活科技 | LED照明解決方案領導品牌 | 照明設計公司 | 深耕台灣,逐鹿全球
TJ2 Lighting 專注於室內、商業和戶外照明,包含LED崁燈、吸頂筒燈、軌道燈、投射燈、壁燈、埋地燈/地底燈、戶外柱燈/庭園燈和LED光源模組等,提供多種樣式燈具以及客製化服務。TJ2 Lighting擁有一條龍的MIT產銷體系,能夠提供給客戶最及時、彈性的照明解決方案,以及優質的照明設計服務。
身為台灣LED照明解決方案領導品牌,團隊具有多年內銷、外銷經驗,與國內知名品牌業者、室內設計師均有合作,並致力於提供完整的照明產品與照明設計服務,以達到最大的客戶滿意。